ALVORA · Architectural Acoustics
Better Sound.
Better Spaces.
Share your floor plan, room dimensions and installation ideas. We help you select acoustic products and plan where they go.
Start with your space
Your room.
A considered acoustic plan.
A living room, home office, meeting room or commercial space: tell us what you want to improve and where you would like to install acoustic treatment.
- 01 · Share your project. Prepare a floor plan or sketch with dimensions, site photos and the walls or ceiling you want to treat.
- 02 · Discuss a proposal. We help with product selection, suggested locations, finishes and estimated quantities, based on your information.
- 03 · Confirm the details. Review the proposed layout, specifications and quotation before ordering. Site measurements and installation conditions need confirmation.
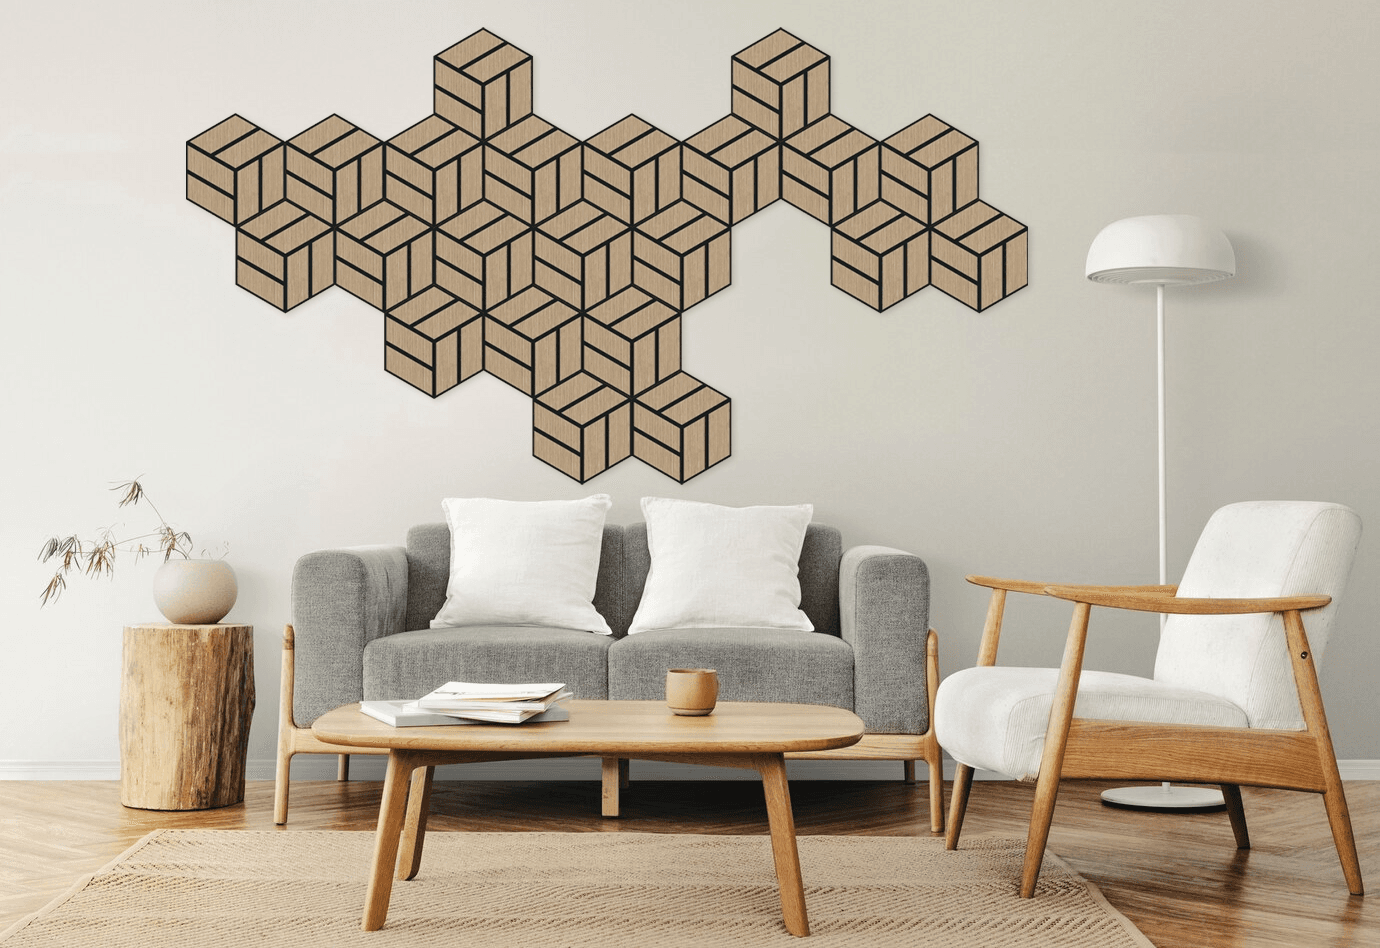
Application inspiration from our manufacturing partner’s catalogue.
Already know what you need?
Browse products, choose your finish and ask for a supply-only quotation. Install yourself or use your own installer, with product-specific installation information confirmed before purchase.
Browse products for self-installation →Our Collection
Acoustic Solutions
Engineered for Architecture
Choose products for your own installation, or ask us to help build a selection around your project. Product purchases are quoted to your requirements.
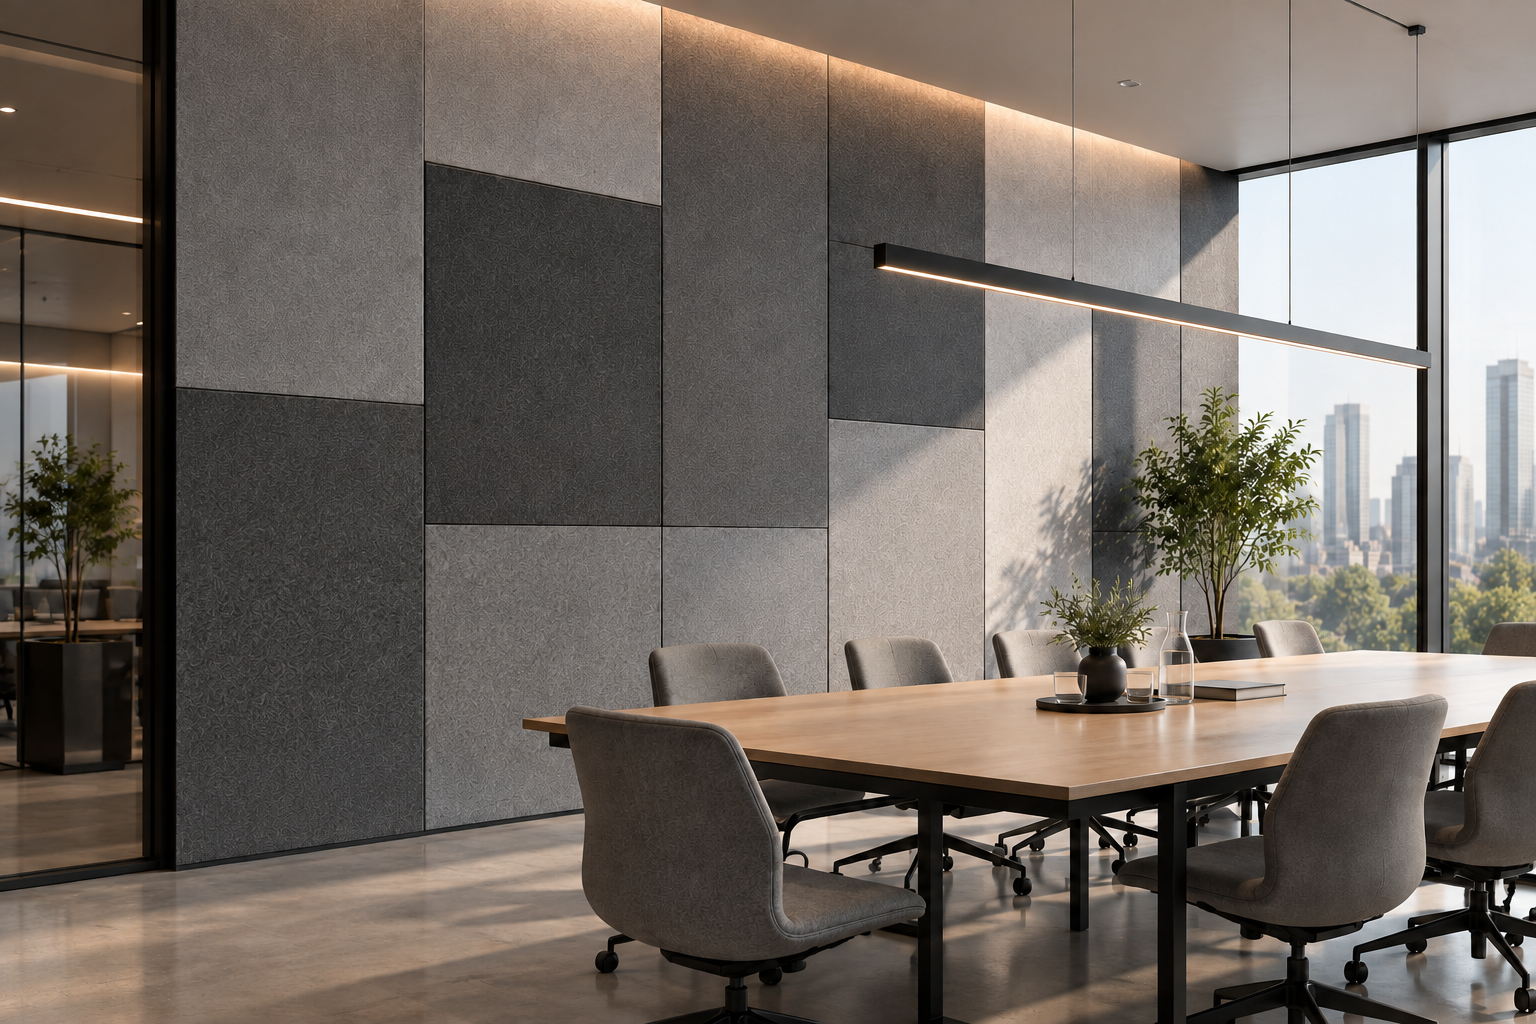
Collection 01
PET Acoustic Panels
Lightweight, versatile acoustic panels for walls, ceilings and custom architectural applications.
Explore the collection →
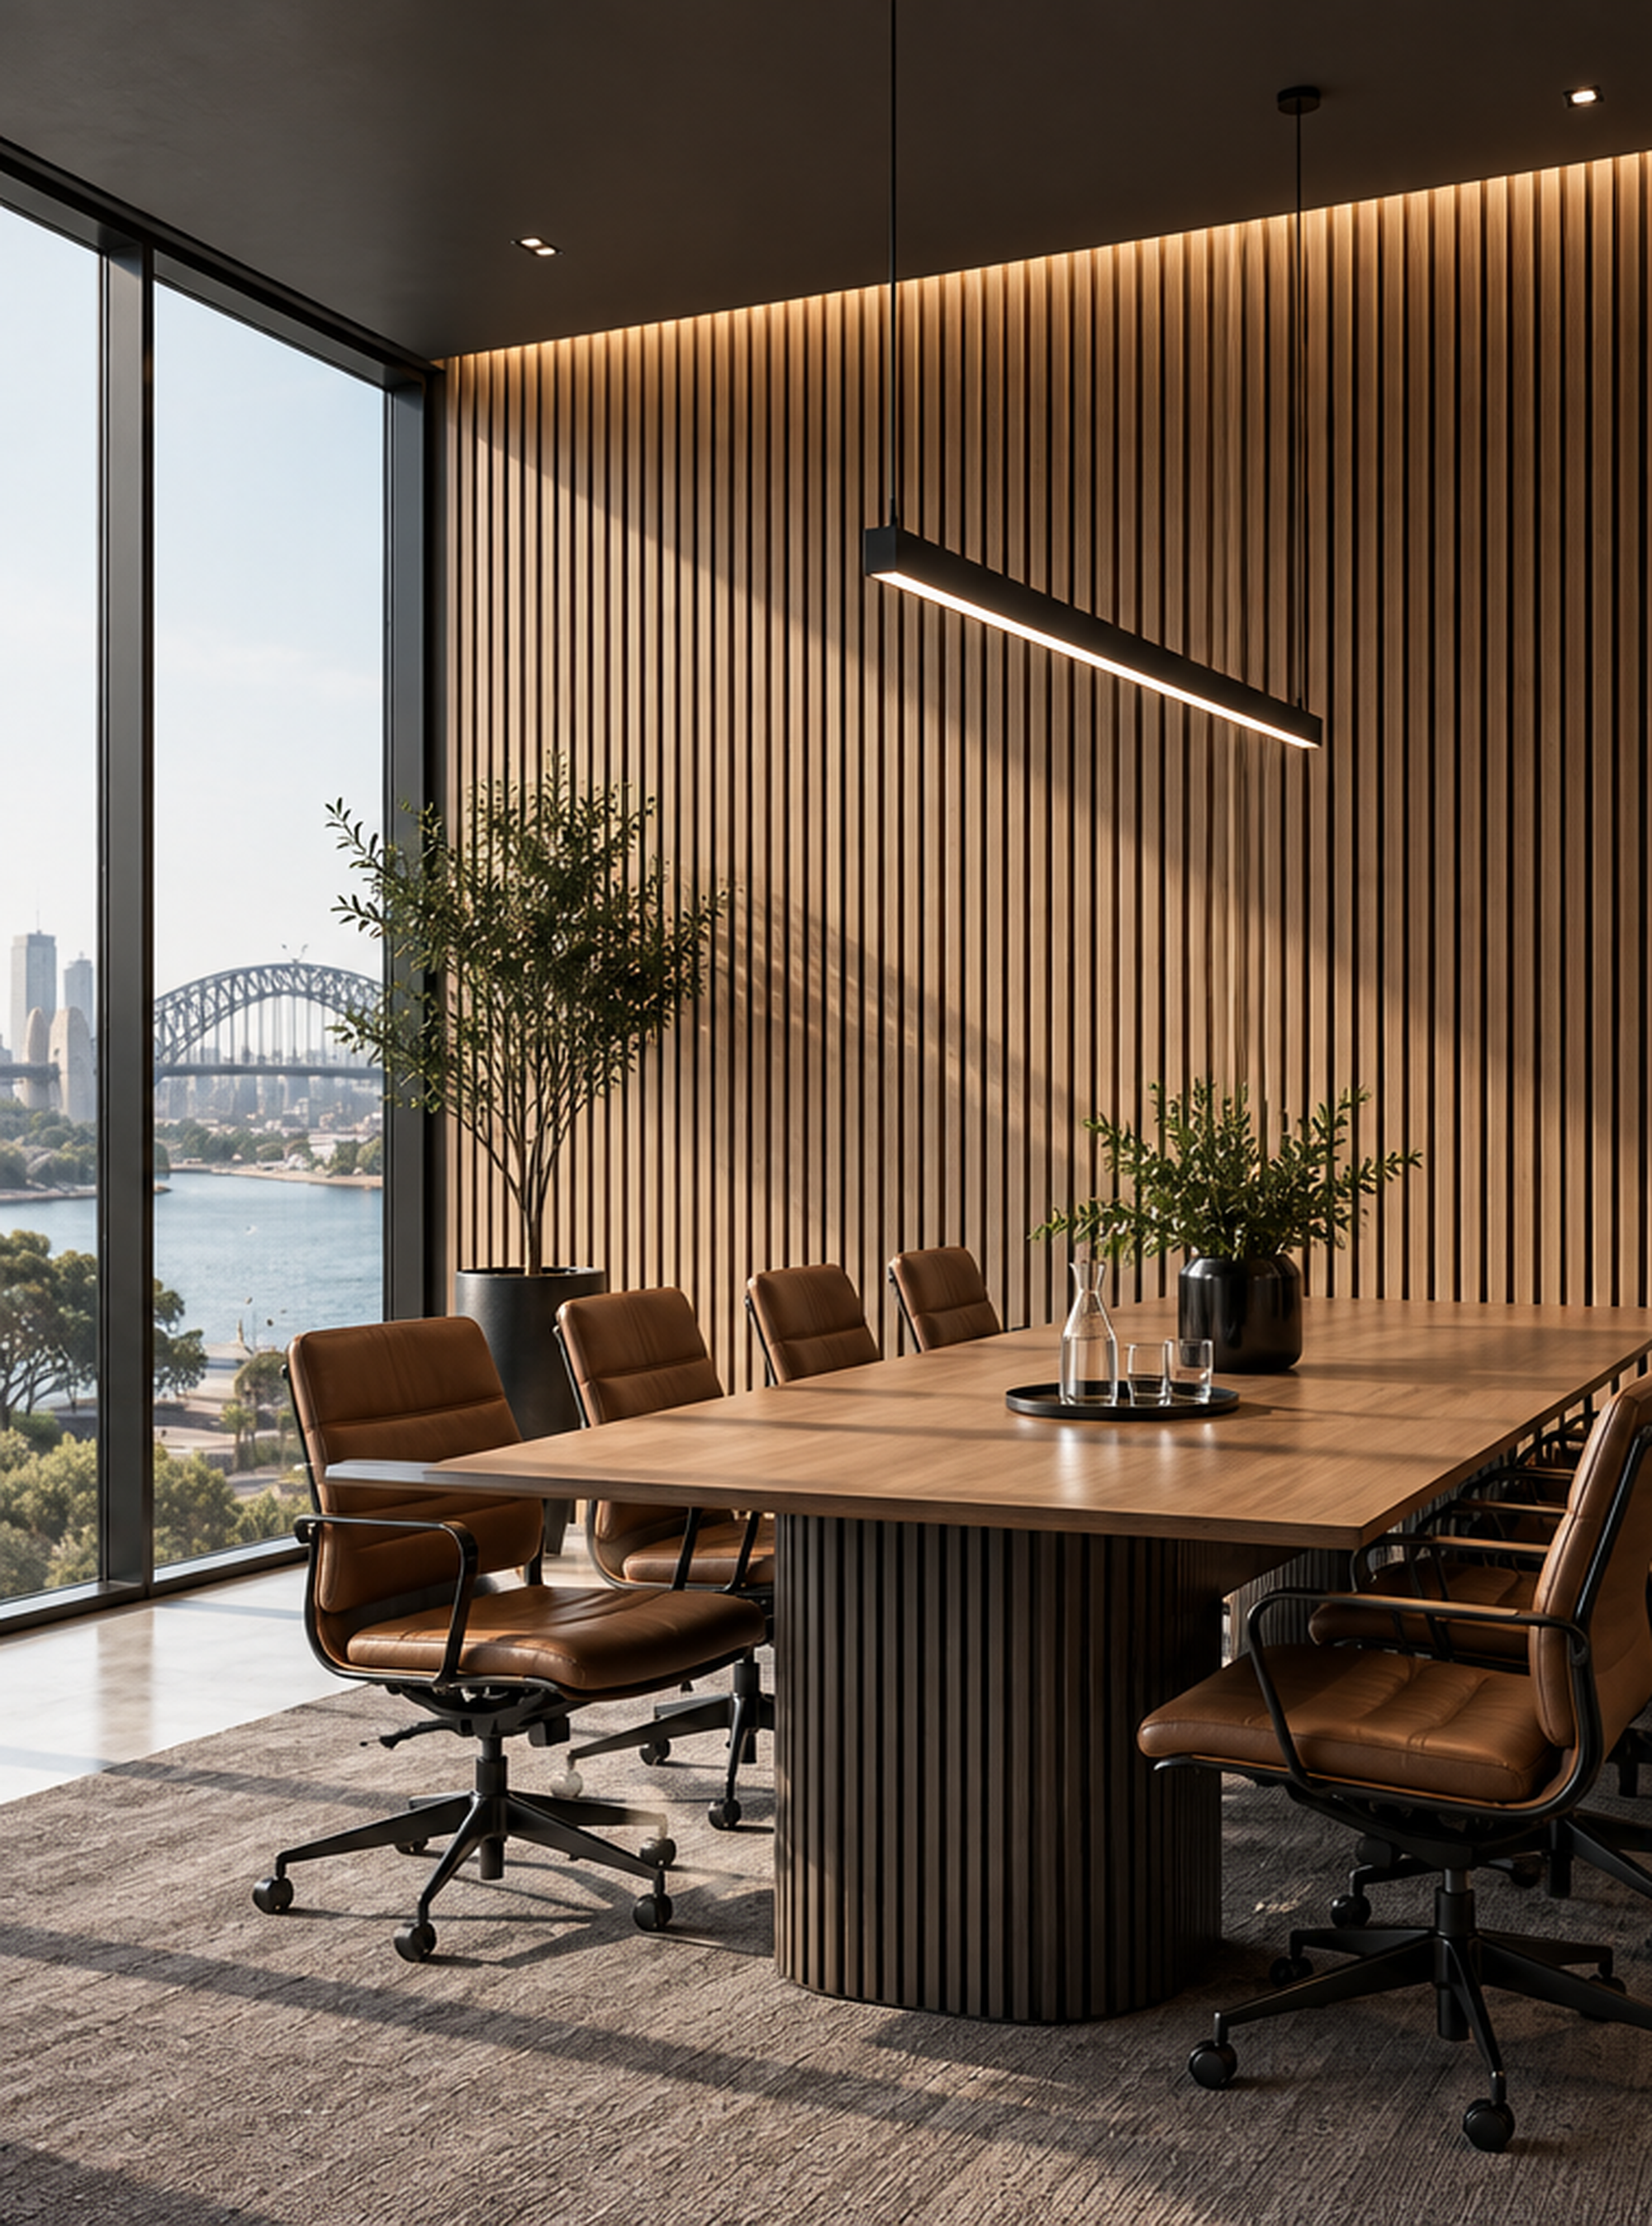
Collection 02
Wood Slat Acoustic Panels
Natural timber aesthetics combined with effective acoustic performance for modern interiors.
Explore the collection →
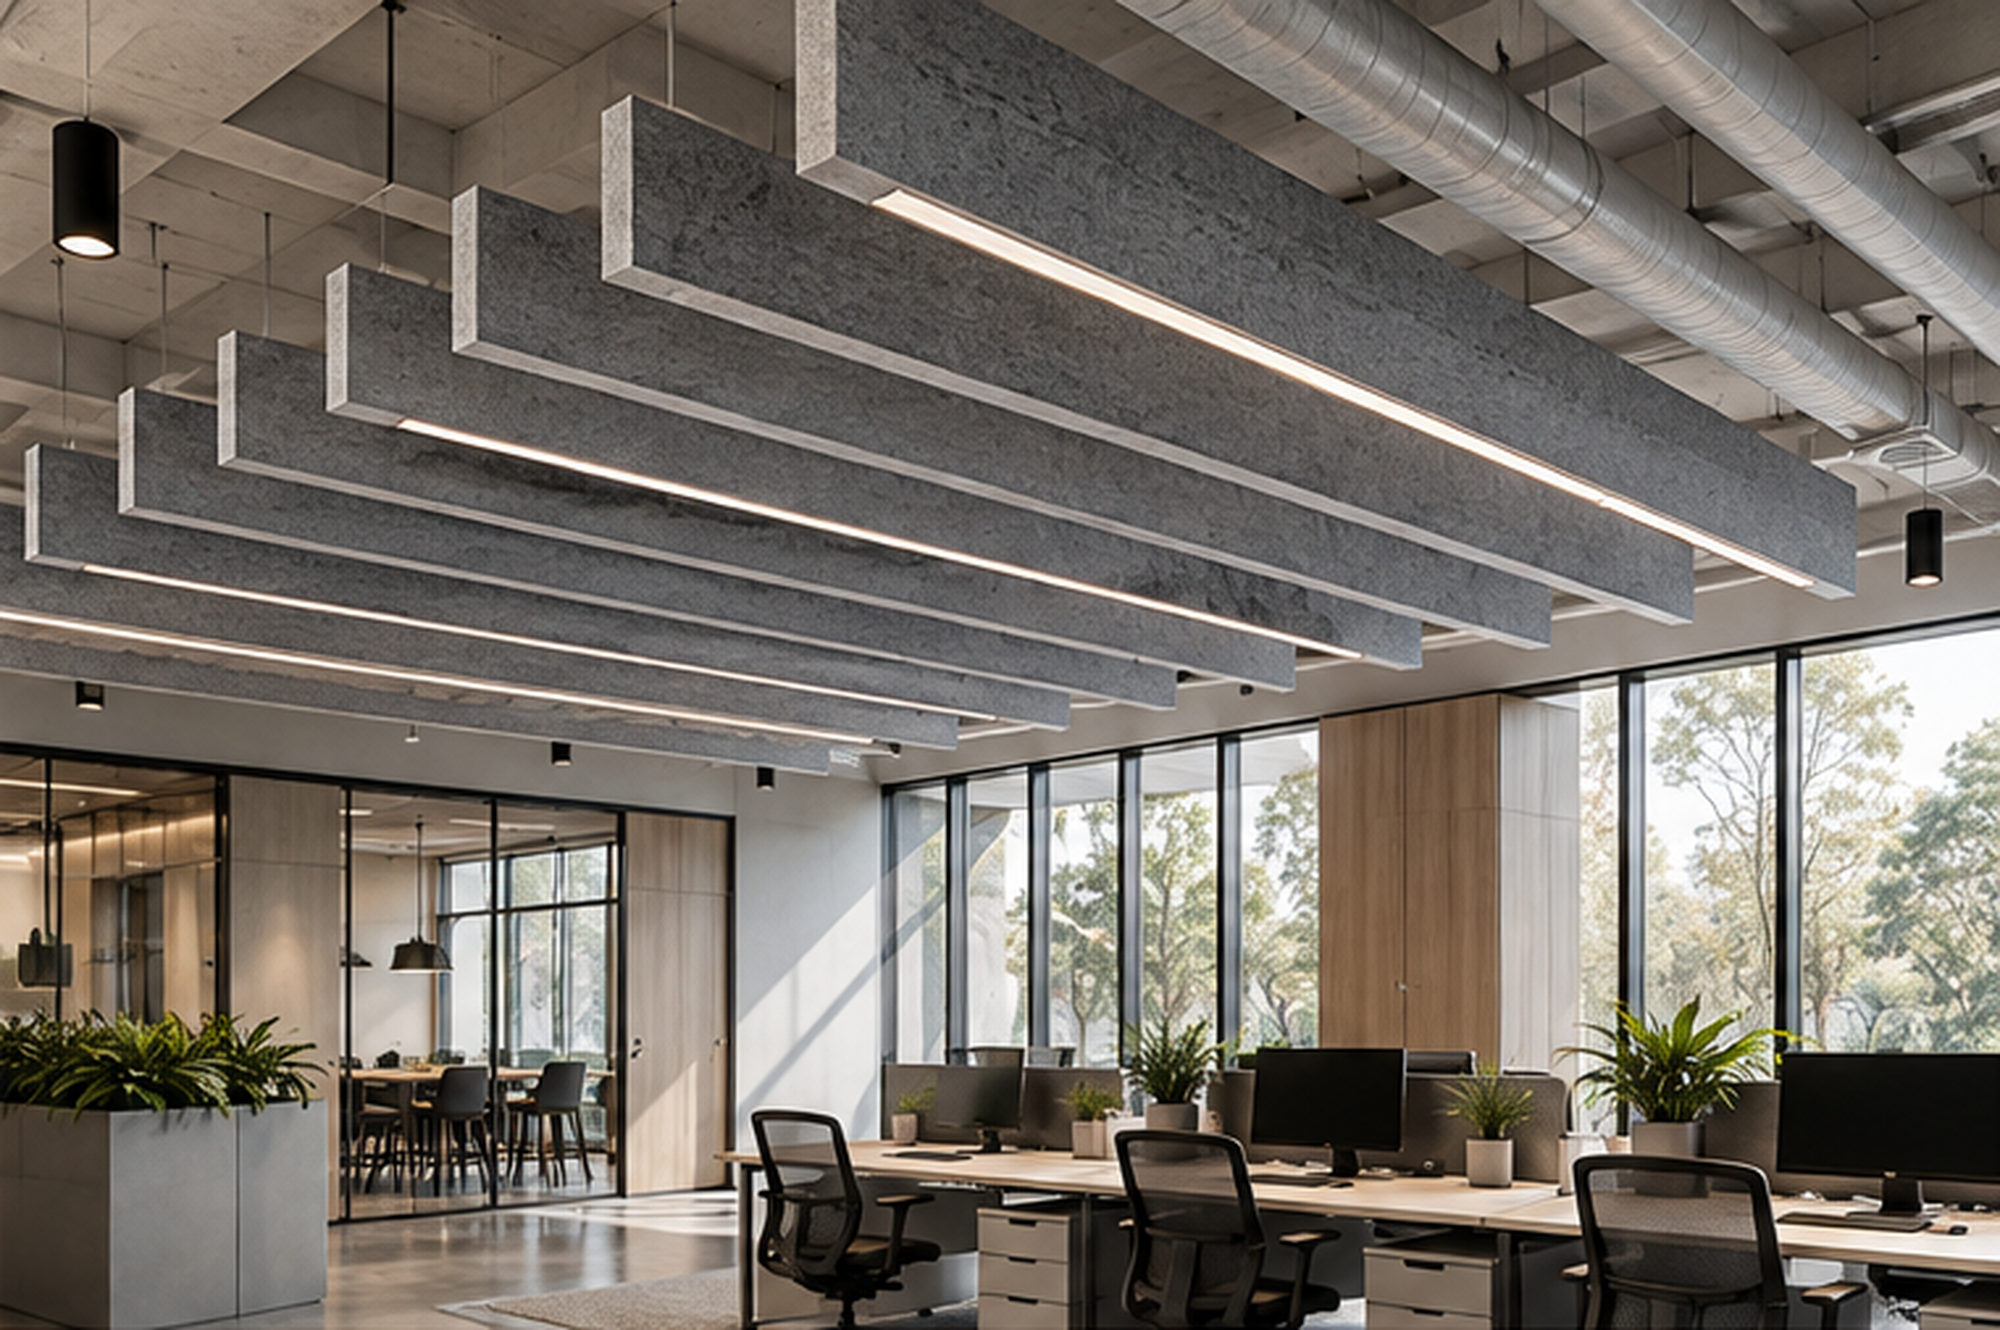
Collection 03
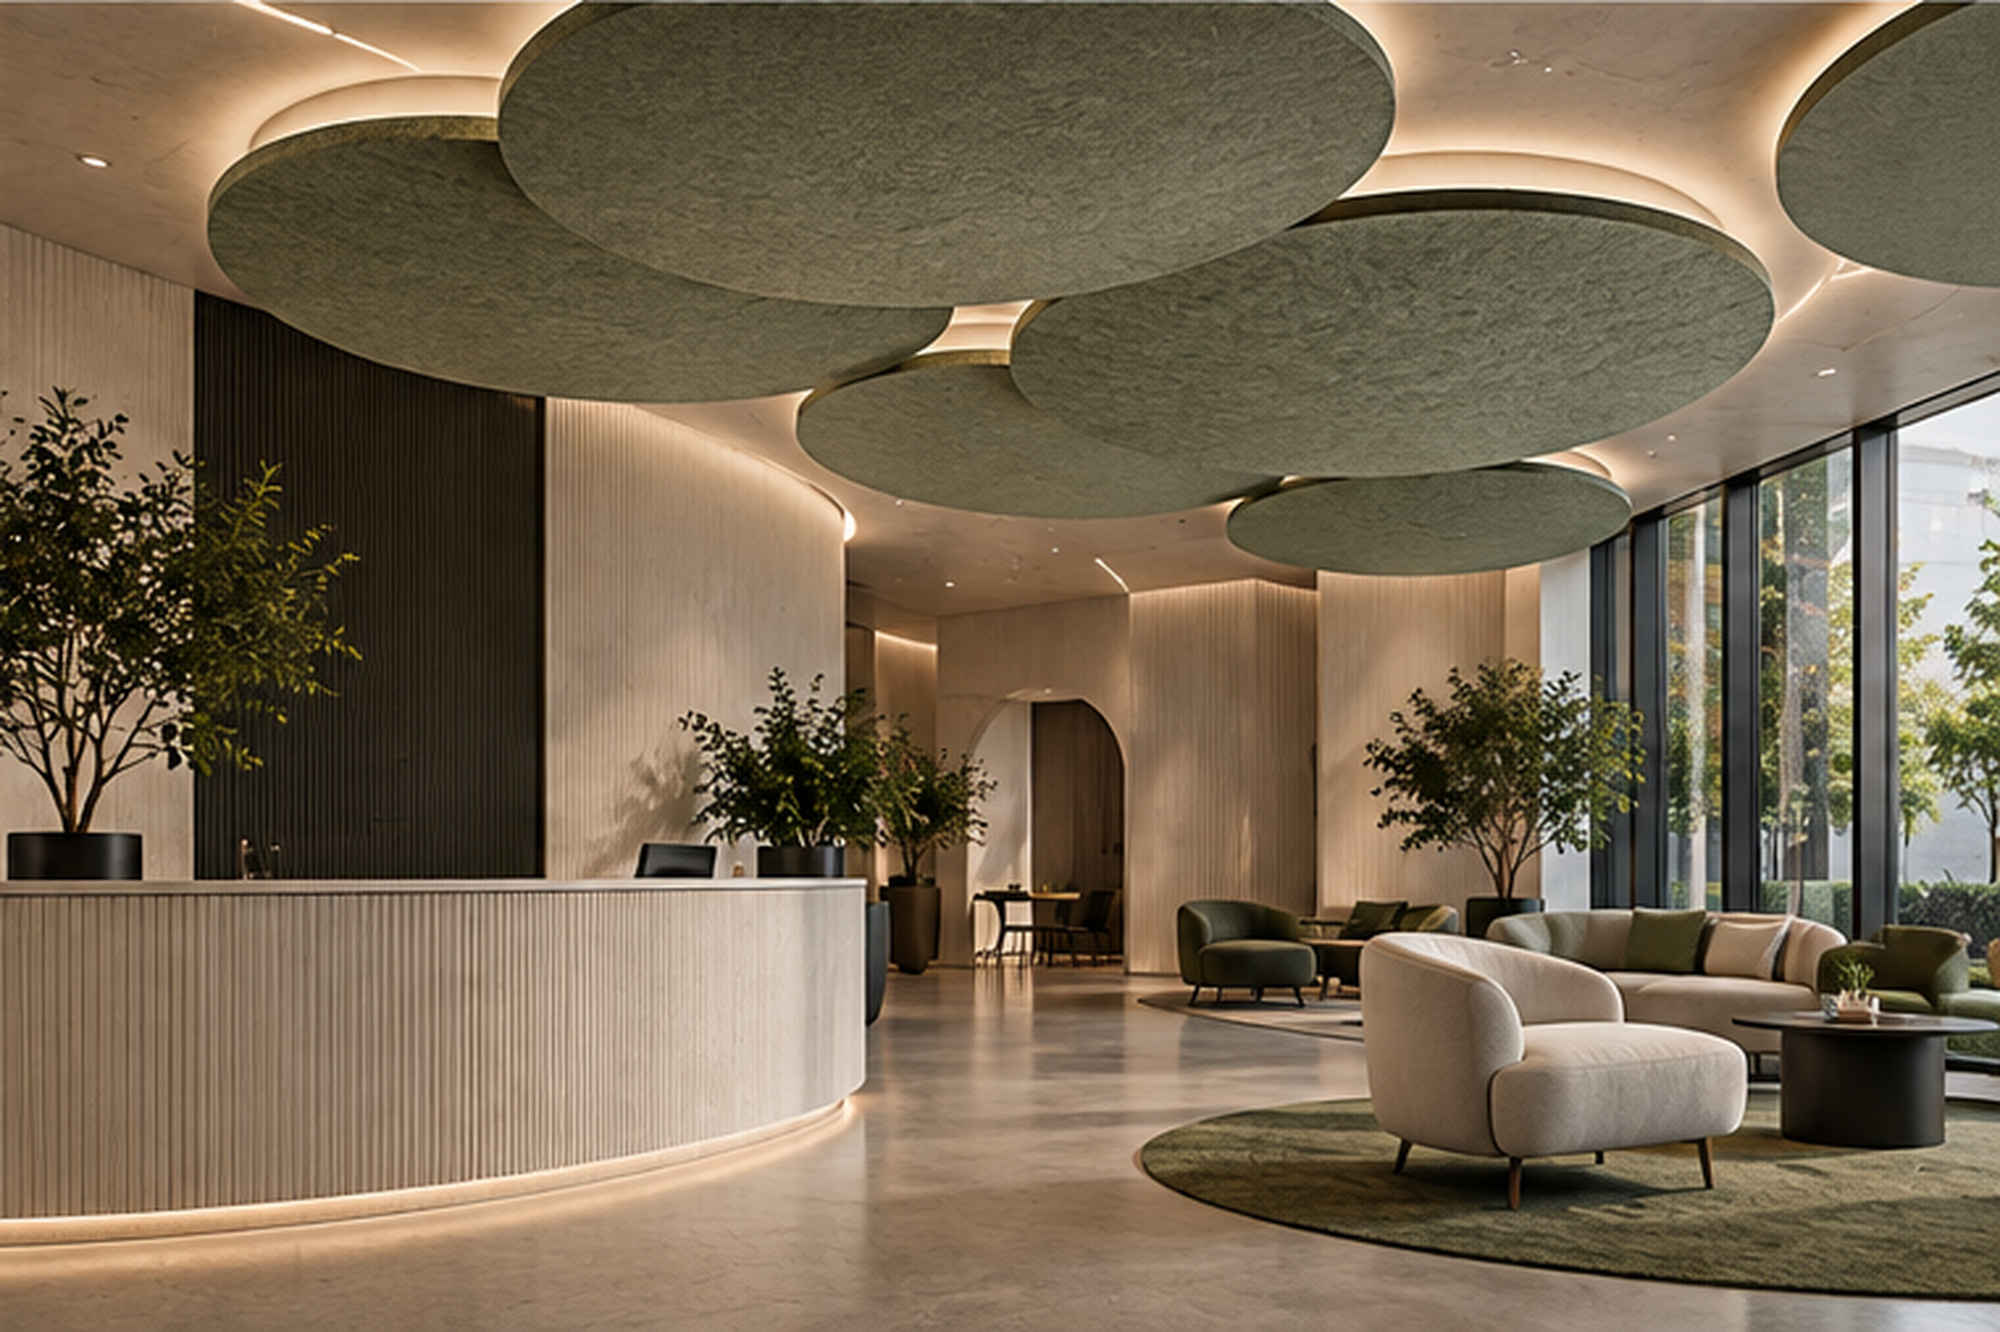
Acoustic Ceiling Solutions
Suspended acoustic elements and ceiling treatments designed to improve comfort and reduce reverberation.
Explore the collection →
Collection 04
Custom Acoustic Solutions
Custom sizes, colours, finishes and OEM solutions developed for commercial architectural projects.
Explore the collection →
Solutions
Designed Around the Way People Use Space
Workplace
Acoustic environments for offices and collaborative spaces.
Hospitality
Comfortable acoustic environments for hotels and restaurants.
Education
Better speech clarity and acoustic comfort for learning spaces.
Commercial
Flexible acoustic solutions for retail and public environments.
Applications
Acoustic Spaces
Illustrative interiors showing possible applications, not completed ALVORA projects.
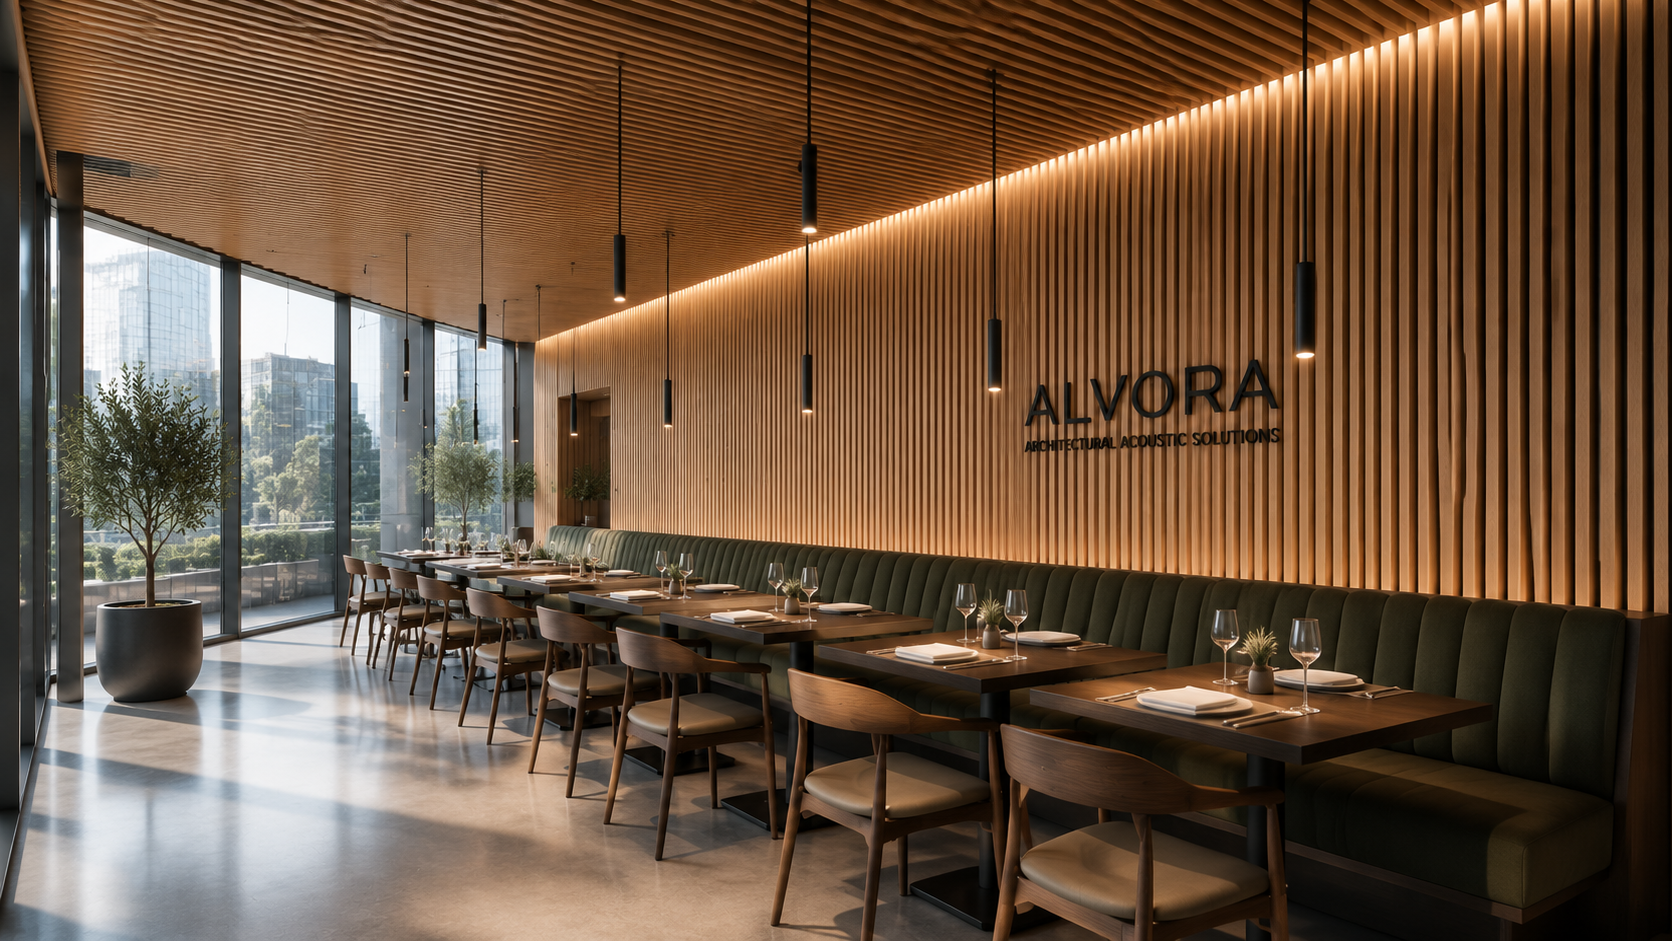
Restaurant
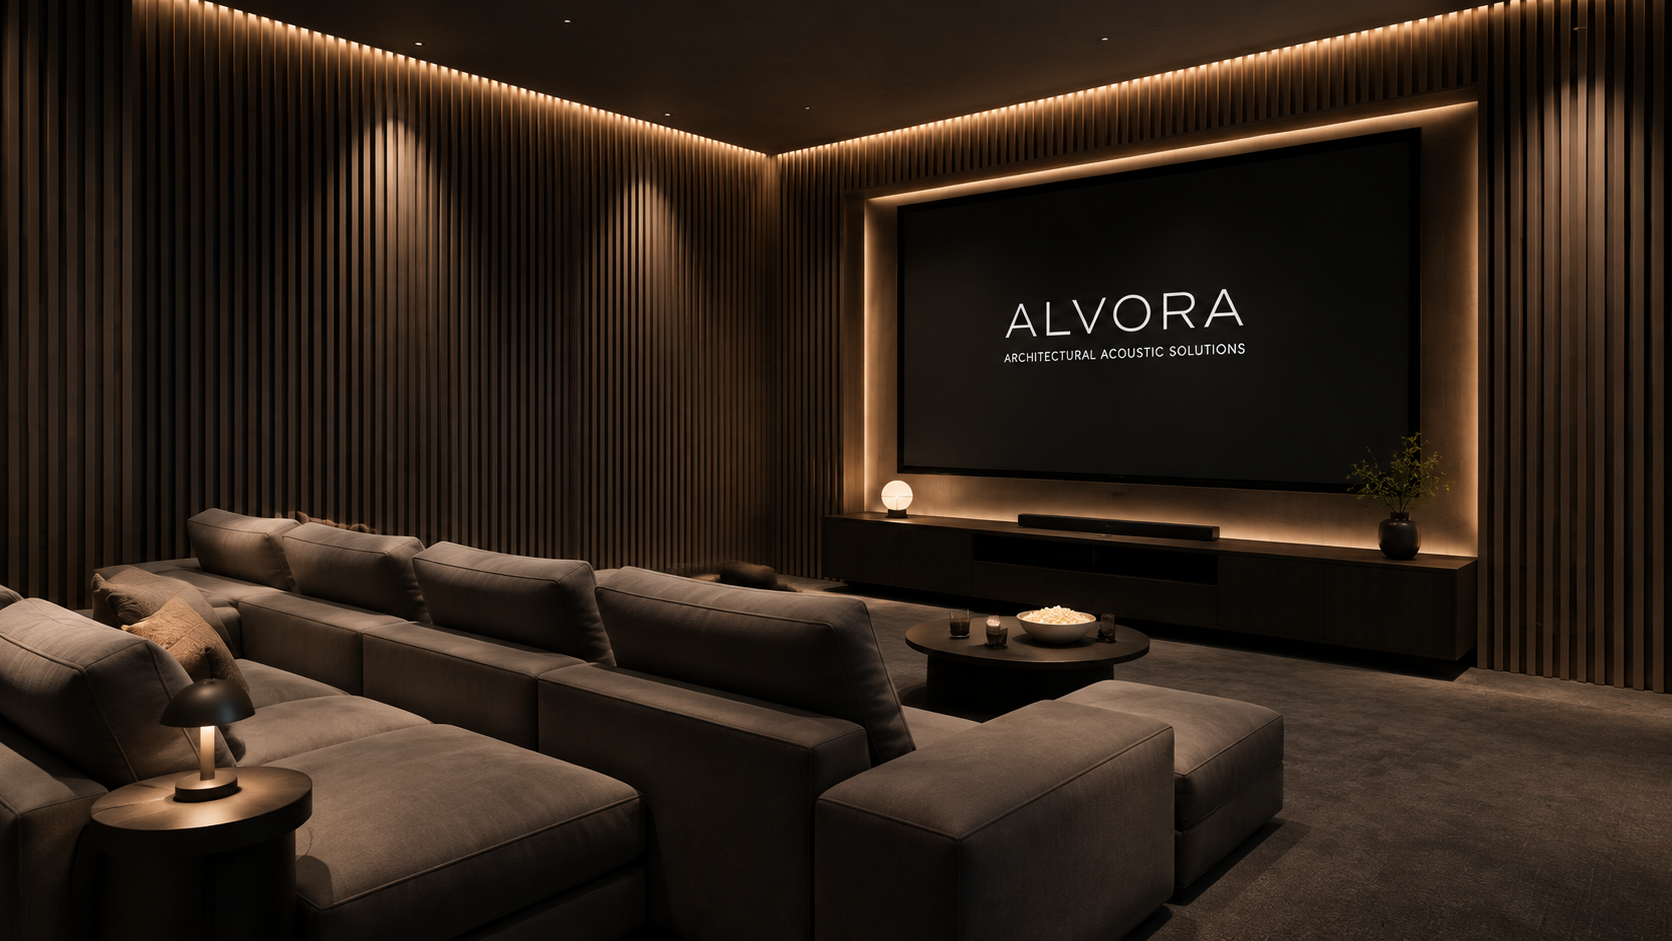
Theater
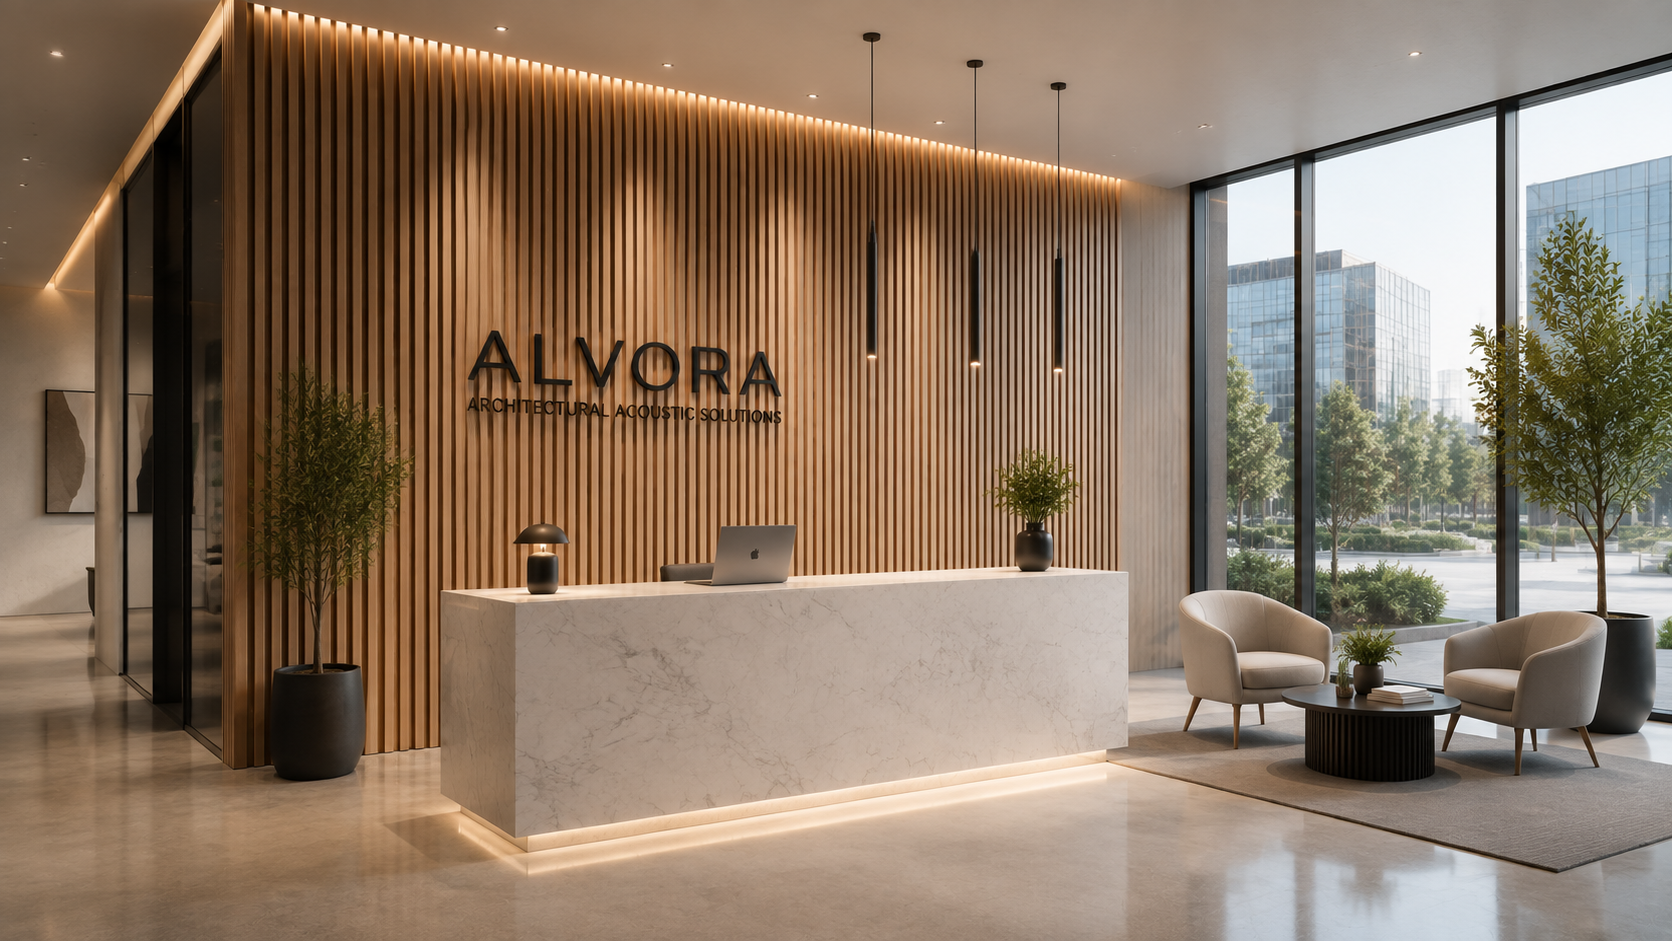
Reception
Why ALVORA
Considered Spaces.
Coordinated Supply.
One Brand, Many Possibilities
Contemporary acoustic solutions developed around global architectural requirements.
Supply Chain Coordination
Reliable manufacturing and scalable production support from China.
Customisation
Custom dimensions, colours, finishes and OEM project support.
Global Delivery
Supporting architects, distributors and commercial projects across international markets.
About ALVORA
Creating Quieter, More Comfortable Spaces
ALVORA brings together products and tailored solutions for the spaces where people work, meet and live. ALVORA Acoustics is our dedicated architectural acoustics business, connecting material selection and custom requirements with supply coordination. Our China-based team handles product enquiries, supplier coordination and order follow-up.
From enquiry to order
A clear path to your project.
01
Share your brief
Tell us the product, approximate quantity, dimensions and delivery destination. Drawings and reference images are welcome by email.
02
Review your quotation
We discuss specifications, samples where needed, pricing, lead time and delivery terms before you decide.
03
Confirm your order
Review your invoice and agreed payment instructions. The payee, currency, payment schedule and delivery terms should be confirmed before payment.
04
Coordinate fulfilment
After order and payment confirmation, we coordinate the agreed supply schedule and keep you informed of progress.
Products are quoted to your requirements. This website does not collect payments. Payment methods and terms are provided with your confirmed quotation or invoice.
Talk to ALVORA
Submit your project.
Let’s plan your space.
Tell Alan about your room, what you want to improve and where you want to install. We can discuss product selection, placement and estimated quantities, or quote products for your own installation.
Alan · China business contact
Product enquiries, supply coordination and order follow-up.
alanchen103199@gmail.comChat on WhatsApp ↗+86 197 1567 3650
Australia · Partner contact
Contact our Australian partner for local product enquiries and project discussions.
224 Balcatta Rd,Balcatta WA 6021, AustraliaAlex · +61 411 589 165
Prepare your floor plan or a hand-drawn sketch with dimensions, room height and marked installation areas. Add a few site photos. Attach these in your email or WhatsApp conversation after preparing your brief below. Files are not uploaded through this form.