Confirm wall construction and product-specific fixing details.
Workplace / Material concept
A considered first impression.
Bring material warmth, brand character and acoustic treatment into the places where people arrive, wait and meet.
Illustrative application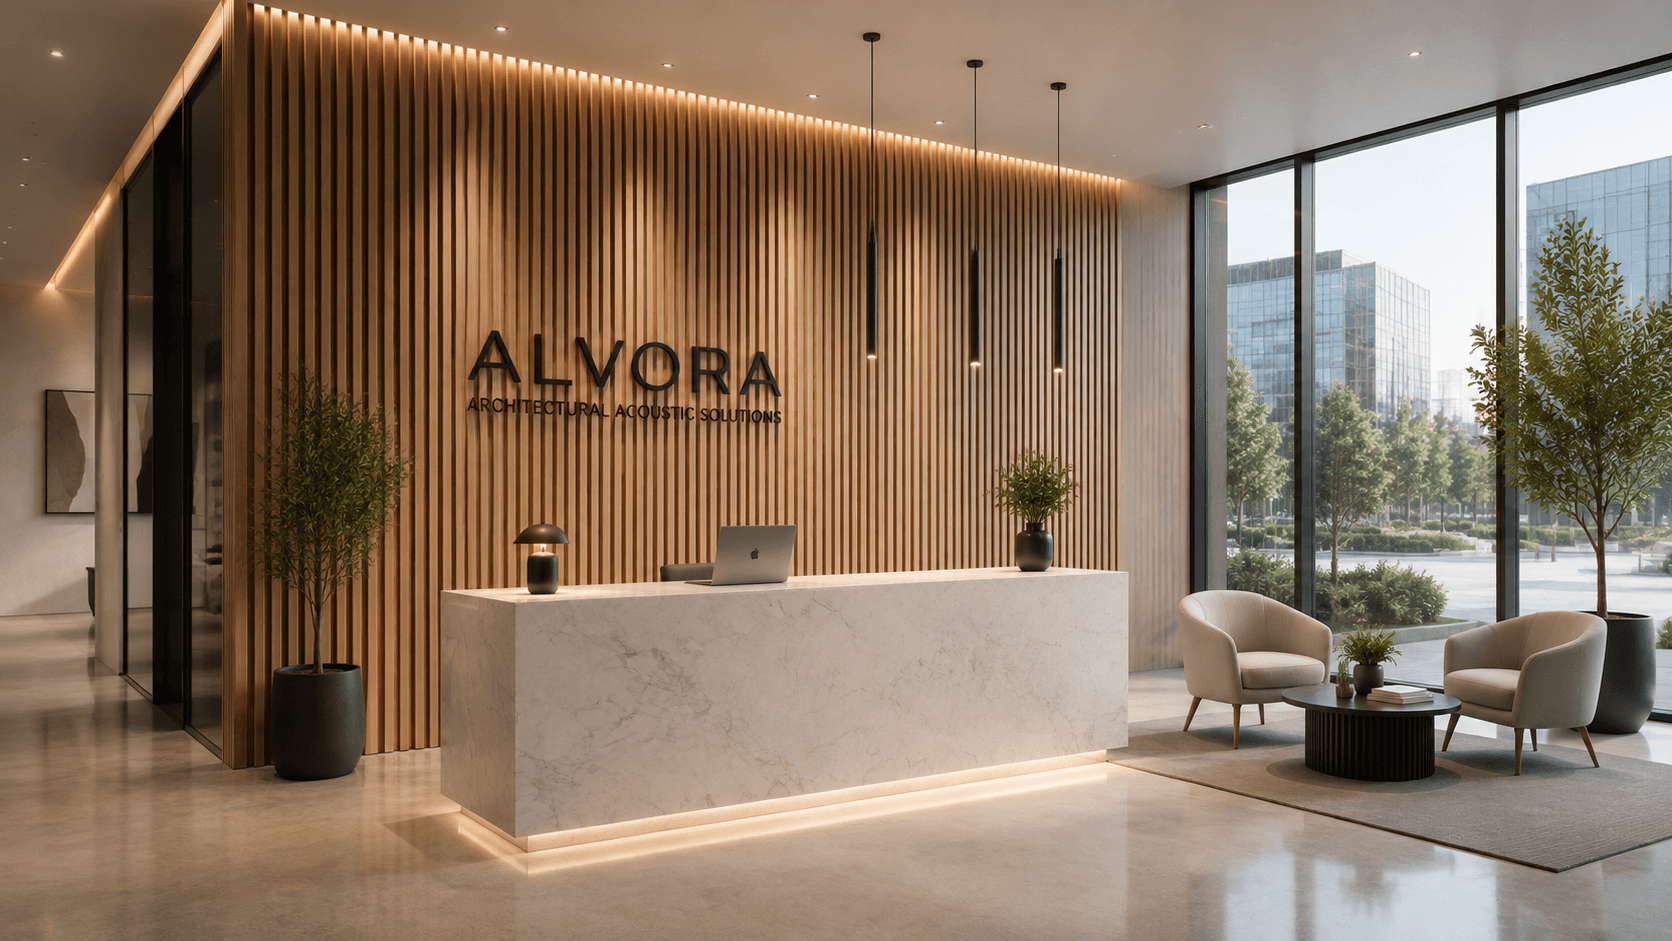
Design inspiration only. This is not a completed ALVORA installation or a measured performance case study.
01 / The brief
Start with the space.
An illustrative reception brief combining a feature wall, a waiting area and a clear circulation route. The aim is a coherent material selection around the way the space is used.
02 / The direction
A coordinated material approach.
Explore a timber-look feature wall or shaped felt arrangement. Align joints, edges and colour transitions with signage, furniture and the surrounding architecture.
03 / Details to resolve
Plan the details before you order.
Allow for sockets, signage, doors and access panels in the layout.
Review samples under the intended lighting before approving the finish.
Your space, next.
Bring us your brief.
Useful starting points: Wall elevations, dimensions, branding references, photographs and a finish palette.